Becky McIntosh

BEDS4
BATHS2 full
SQUARE FEET2,319
MLS#G5112353
STATUSActive
PROPERTY TYPEResidential - Single Family
SUBDIVISIONLAKE DIAMOND
Property Description
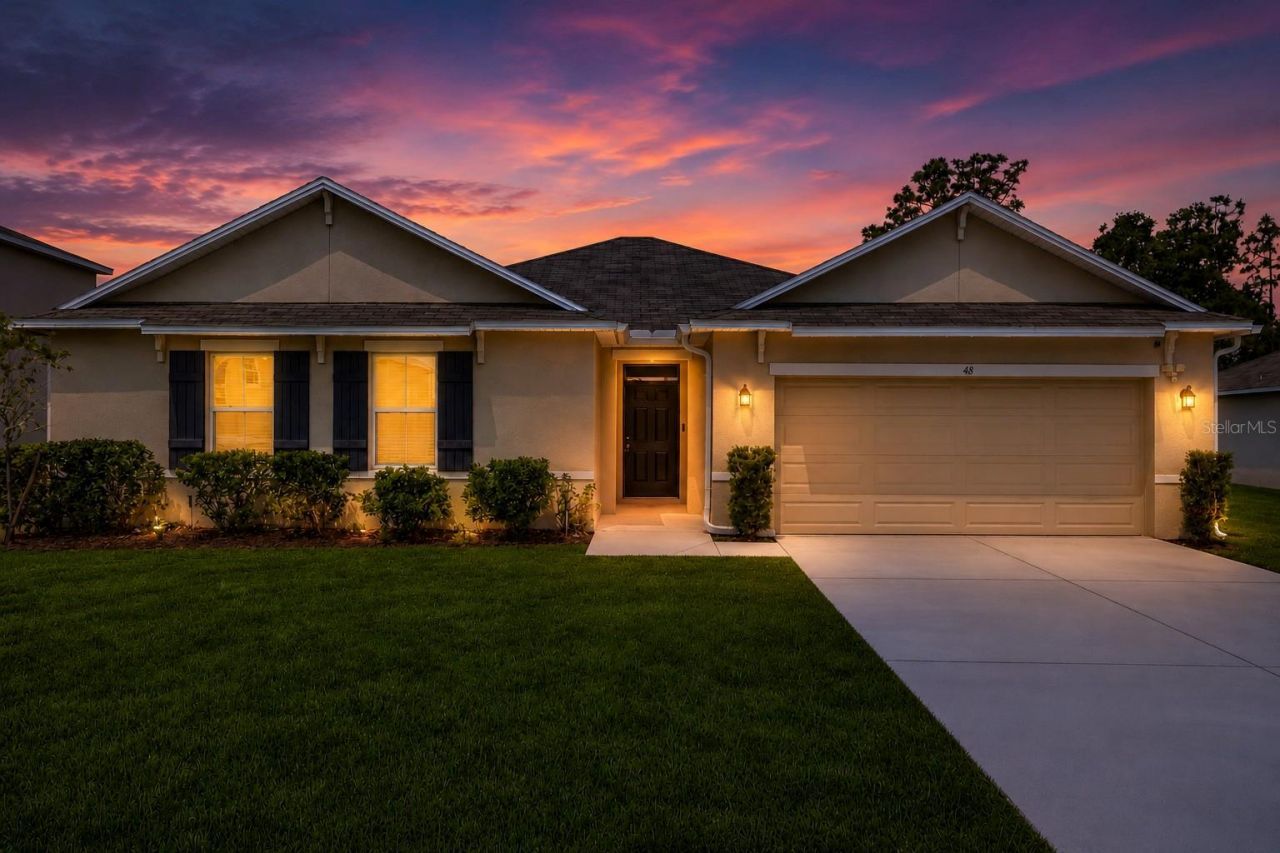
Tucked inside a welcoming gated community, this charming home combines peaceful surroundings with inviting everyday living. Morning light fills the open living spaces, while the designer kitchen naturally becomes the gathering place with its oversized granite island, rich espresso cabinetry, and effortless connection to the main living areas. Move right in and start enjoying it!The thoughtfully designed layout offers a comfortable sense of privacy, with the owner's retreat set apart for a quiet escape. Luxury vinyl plank flooring, recessed lighting, and abundant natural light create a bright, modern feel that is equally suited for relaxing evenings or entertaining friends.Unwind on the covered lanai overlooking open golf course views with no rear neighbors directly behind. Mature trees and generous spacing between homes enhance the peaceful setting, making outdoor dining, grilling, or simply enjoying a Florida sunset feel effortless. A rare find!Everyday conveniences-including indoor laundry with the washer and dryer included-make life easy, while shopping, dining, medical services, and golf are all just minutes away.
Property Features
Property Type: Residential - Single Family
Cooling: Central Air
Garage: 2 car attached
Heating: Electric
Lot Size: 0.25 Acres
Roof Type: Shingle
Stories: 1.0
Taxes: $4,482
Year Built: 2019
Amenities
High Ceilings
Open Floorplan
Primary Bedroom Main Floor
Stone Counters
Walk-In Closet(s)
Other
Feature Descriptions
Appliances: Dishwasher, Disposal, Dryer, Microwave, Range, Refrigerator, Washer
Community Features: Gated Community - No Guard, Street Lights
Days on Site: 68
Directions: I-75 N, exit 341 to East on SW Hwy 484. Turn left to SW Hwy 484. Turn left onto FL-35/SE 58th Ave. Turn right on SE Maricamp. Turn left on MidwayRd. Turn left on Bahia Rd. Turn Right on Hickory Rd.
Exterior: Block, Concrete, Stucco
Flood Zone Code: X
Flooring: Carpet, Tile
Foundation: Slab
HOA Fee: 58/ Monthly
HOA Y/N: Yes
Home Warranty Y/N: No
Listing Terms: Cash, Conventional, FHA, VA Loan
Lot: Cleared, Near Golf Course, Paved
Lot Dimensions: 0.25
Model: Denton
Ownership: Fee Simple
Pets Allowed: Cats OK, Dogs OK
Pets Restrictions: Contact HOA for any pet restrictions at 813-607-2220.
Property Attached Y/N: No
Property Sub-Type: Single Family Residence
Sewer: Public Sewer
Showing Instructions: Combination Lock Box, ShowingTime
Special Sale Provisions: None
Utilities: Electricity Connected
Water: Public
Water Access Y/N: No
Zoning: PUD PLANNED UNIT DEVELOPM
Local Schools
High School: Lake Weir High School
Middle School: Lake Weir Middle School
Elementary School: Greenway Elementary School
Listed By / Shown By
Listed By
Agency Name: LPT REALTY, LLC
Agency Contact: 877-366-2213
Shown By
Agent Name: Becky McIntosh
Agent Phone: (352) 843-0645
Agency Title: Adams Cameron & Co. REALTORS

Estimate Your Payment
Estimated Payment
$ 2,057.16 per month $1,596.19 Principal & Interest $373.50 Property Tax $87.47 Homeowner's InsuranceChange Payment Information

Member Participants (and their affiliated licensees, if applicable) shall indicate on their websites that IDX information is provided exclusively for consumers’ personal non-commercial use, that it may not be used for any purpose other than to identify prospective properties consumers may be interested in purchasing, that the data is deemed reliable but is not guaranteed by MLS GRID, and that the use of the MLS GRID Data may be subject to an end user license agreement prescribed by the Member Participant’s applicable MLS if any and as amended from time to time. MLS GRID may, at its discretion, require use of other disclaimers as necessary to protect Member Participant, and/or their MLS from liability.
Based on information submitted to the MLS GRID. All data is obtained from various sources and may not have been verified by broker or MLS GRID. Supplied Open House Information is subject to change without notice. All information should be independently reviewed and verified for accuracy. Properties may or may not be listed by the office/agent presenting the information.
Privacy Policy / DMCA Notice / ADA Accessibility


This site is hosted, designed and copyright
© 1994 - 2026 by
Delta Media Group, Inc. -- Patent Pending --
48 Hickory Course | MLS# G5112353
This single family home located at 48 Hickory Course, Ocala, FL 34472 is currently listed for sale with an asking price of $299,900. This property was built in 2019 and has 4 bedrooms and 2 full baths with 2319 sq. ft. Hickory Course is located in the LAKE DIAMOND subdivision. Search LAKE DIAMOND real estate on rebeccamcintosh.adamscameron.com today.